
Projects / Portfolio
Our Work Speaks for Itself
Explore some of the most outstanding projects by Cocoon House, LLC. Here you can see real examples of architectural plans and designs we’ve delivered: new residences, interior remodels, and home additions. Each project reflects our commitment to technical precision, functional aesthetics, and full compliance with the Florida Building Code.

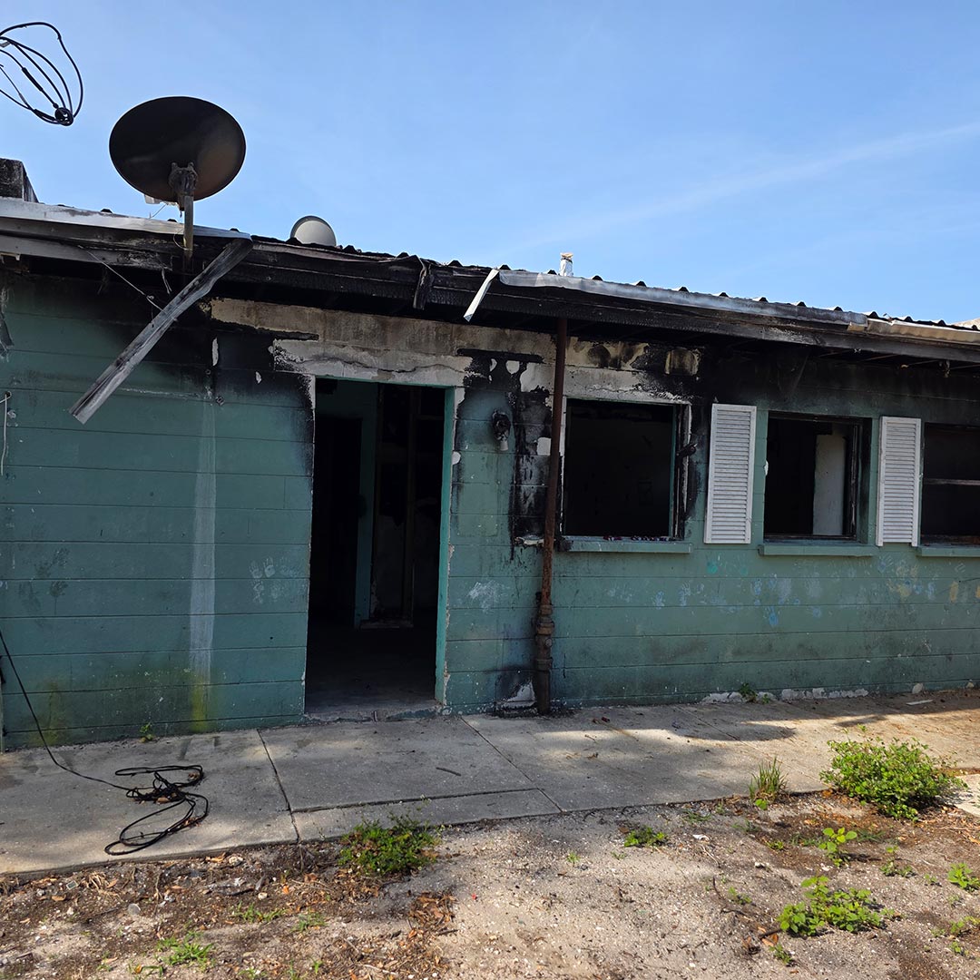
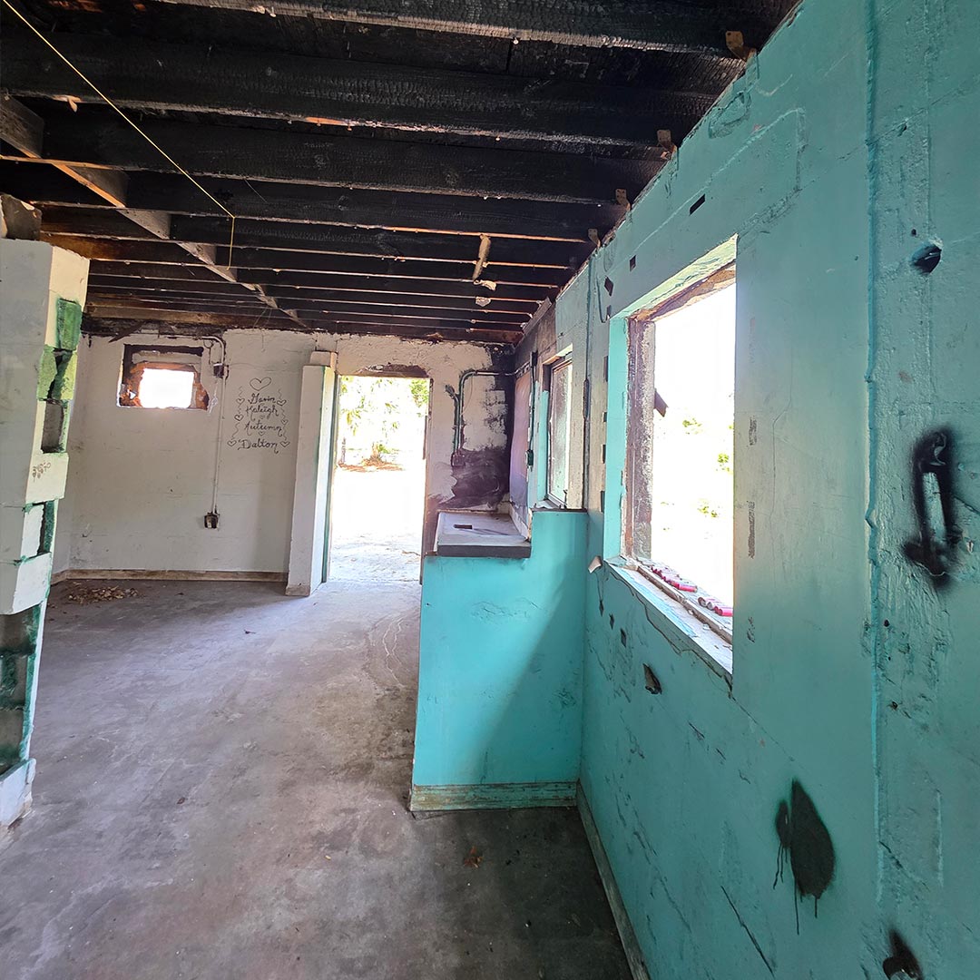
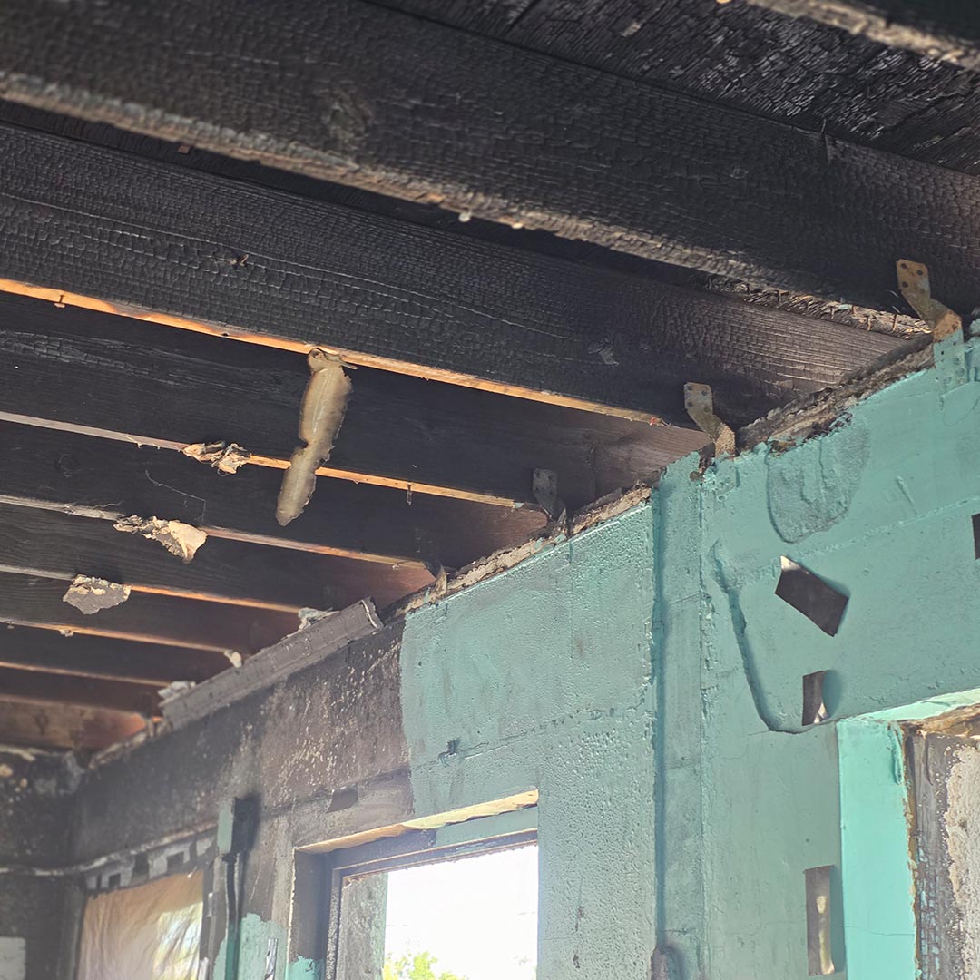
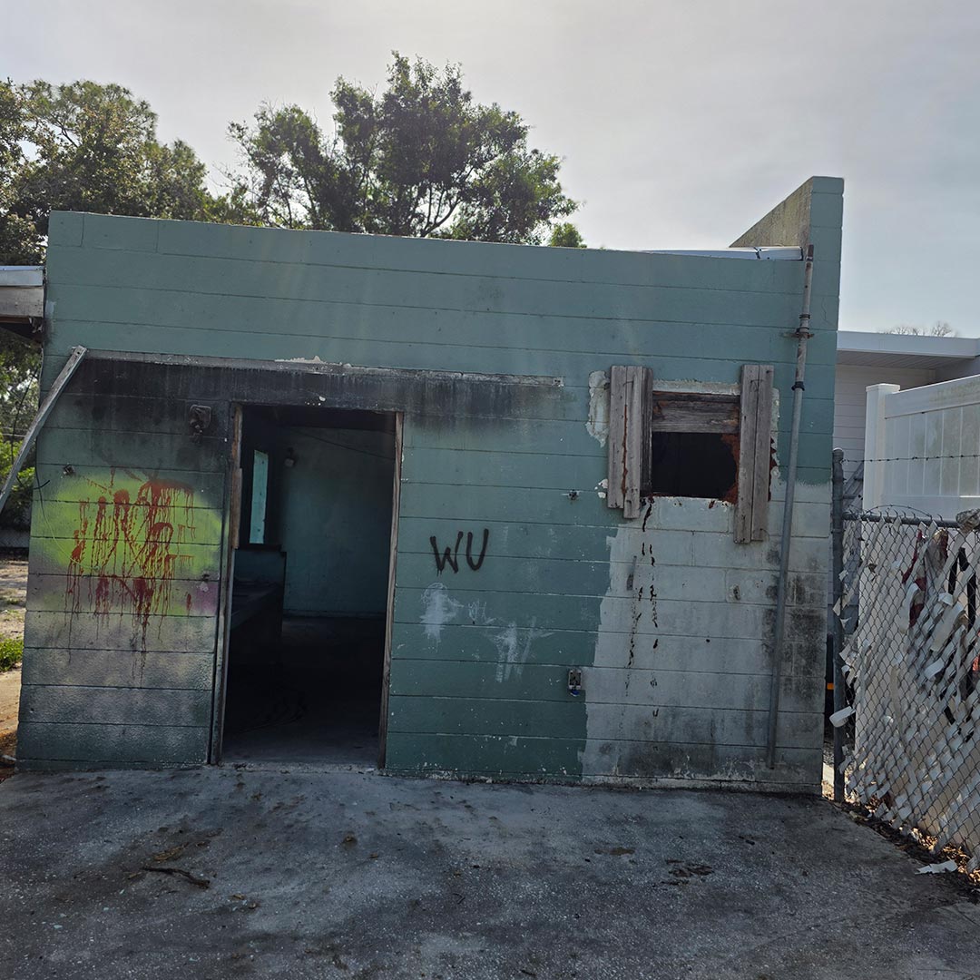
Office Restoration
- 2224 19th St, Sarasota, FL 34234
1. Site Assessment and As-Built Documentation
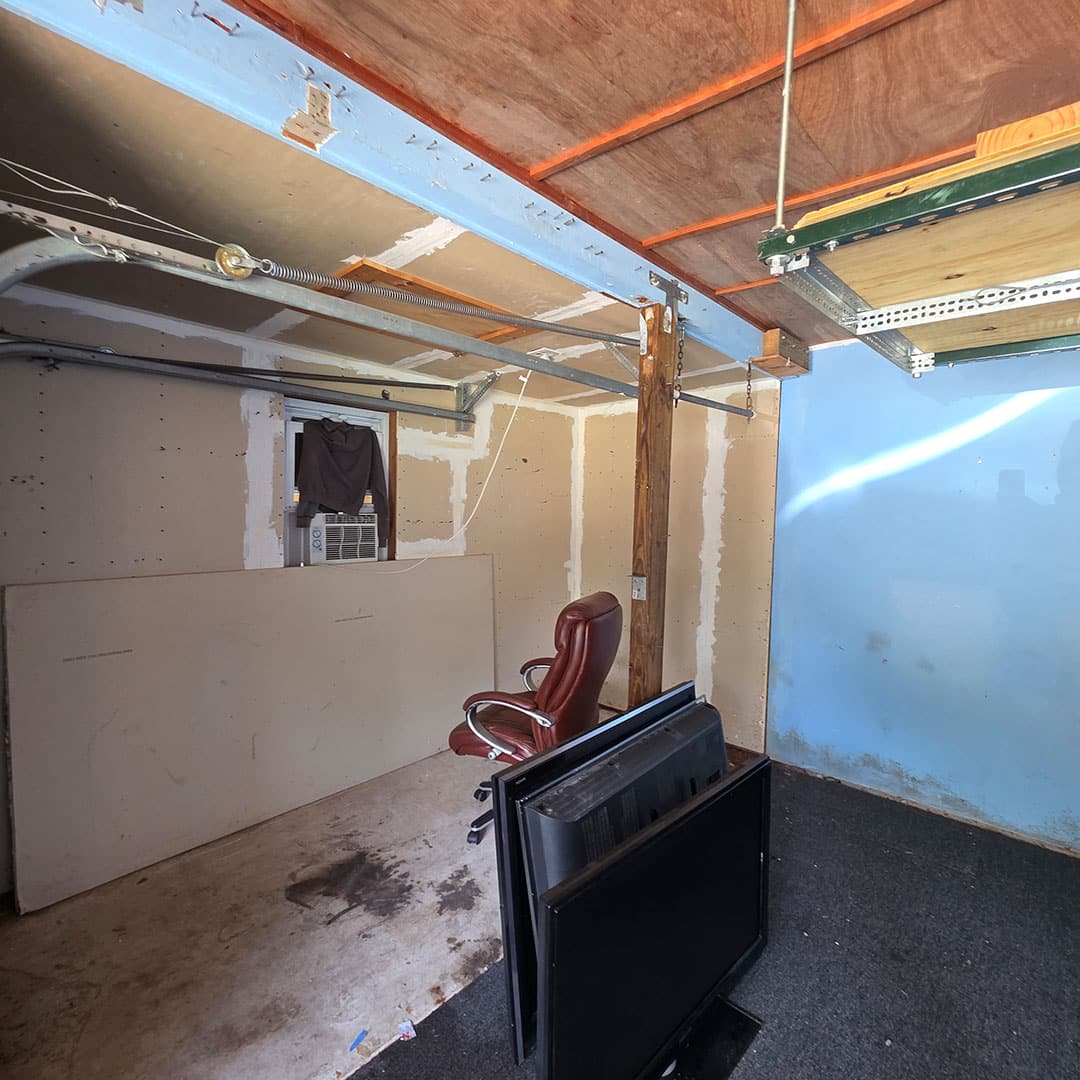
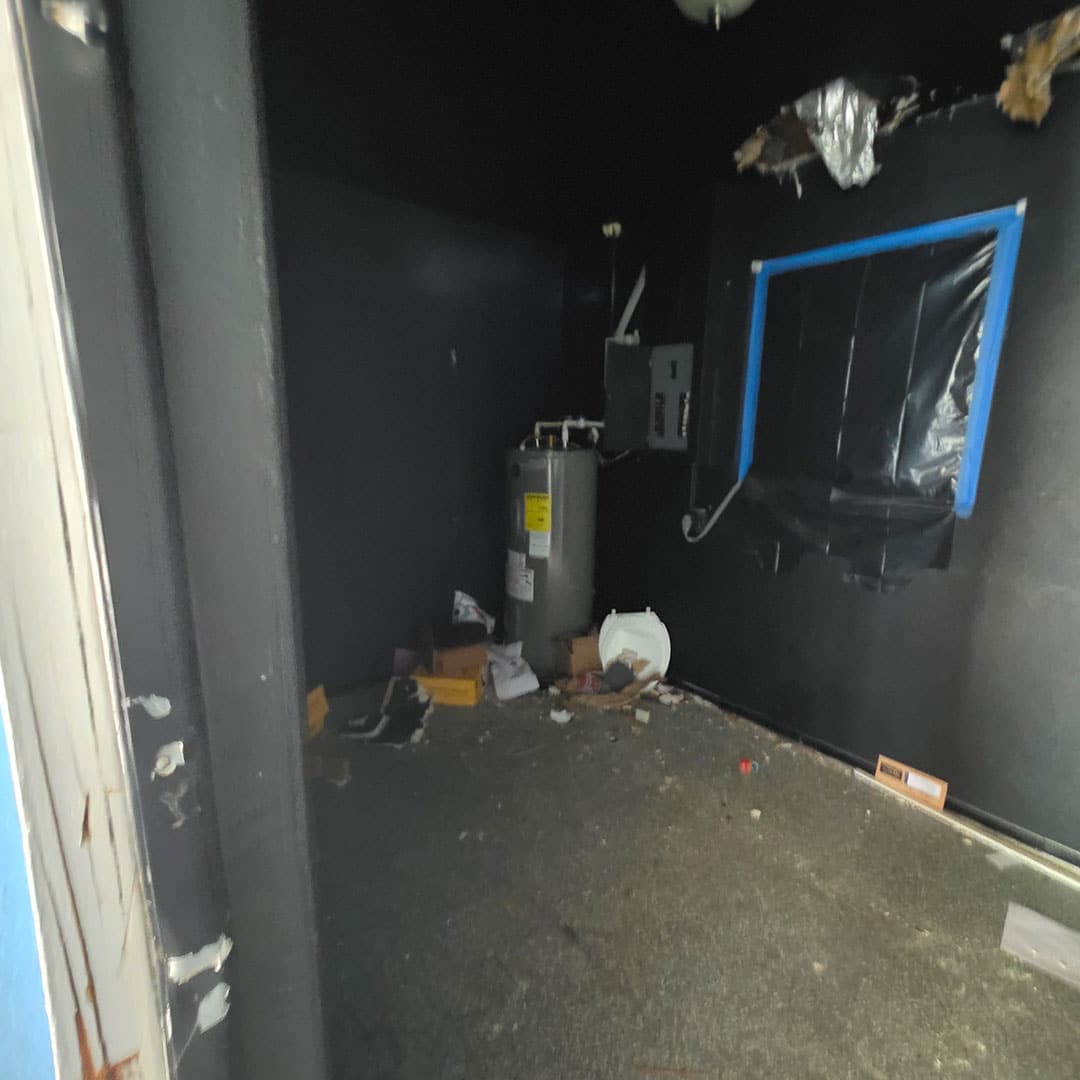
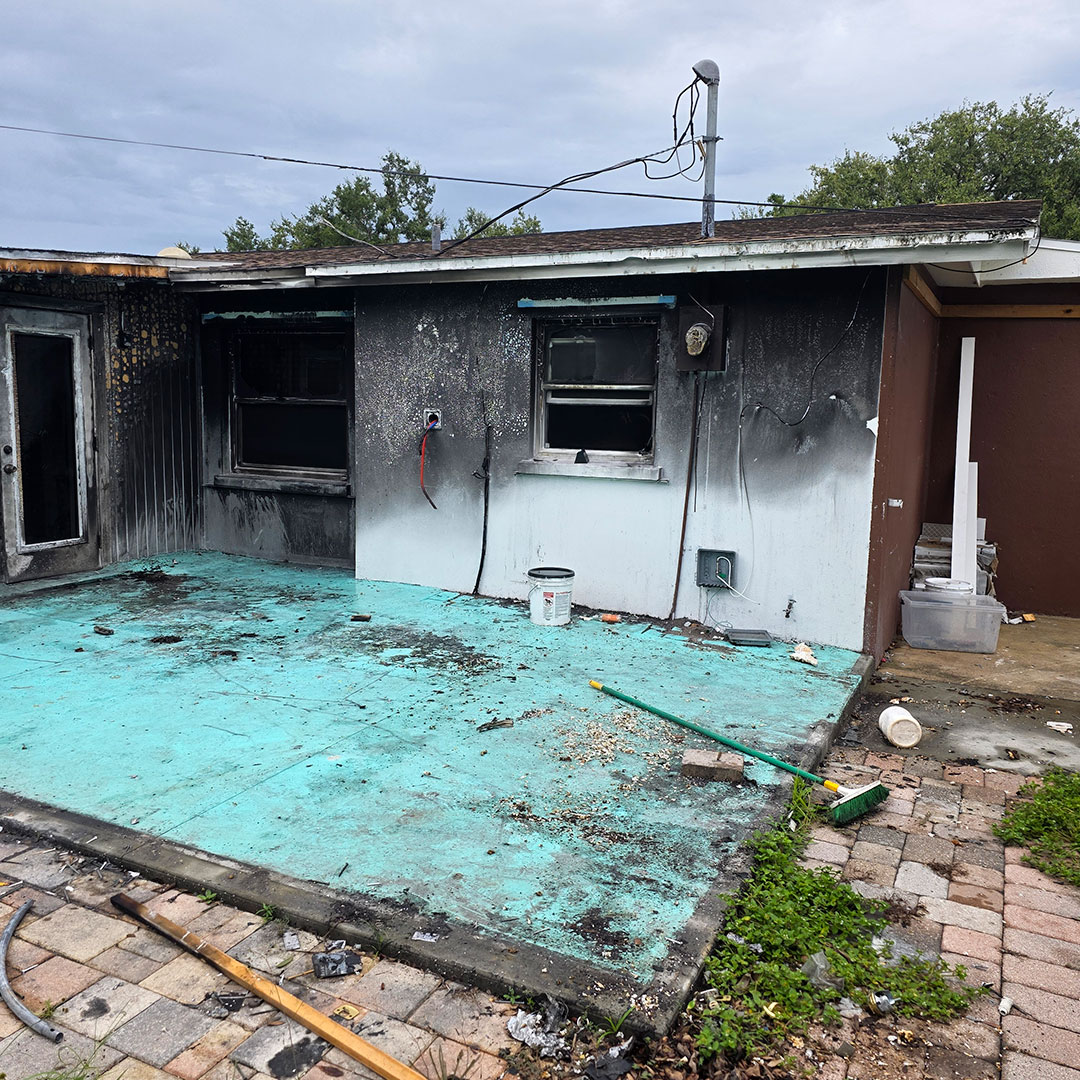
- On-site inspection and documentation of existing conditions, including structural damage caused by the fire.
- Preparation of as-built plans that accurately reflect the current state of the building.
2. Architectural Drafting for Reconstruction
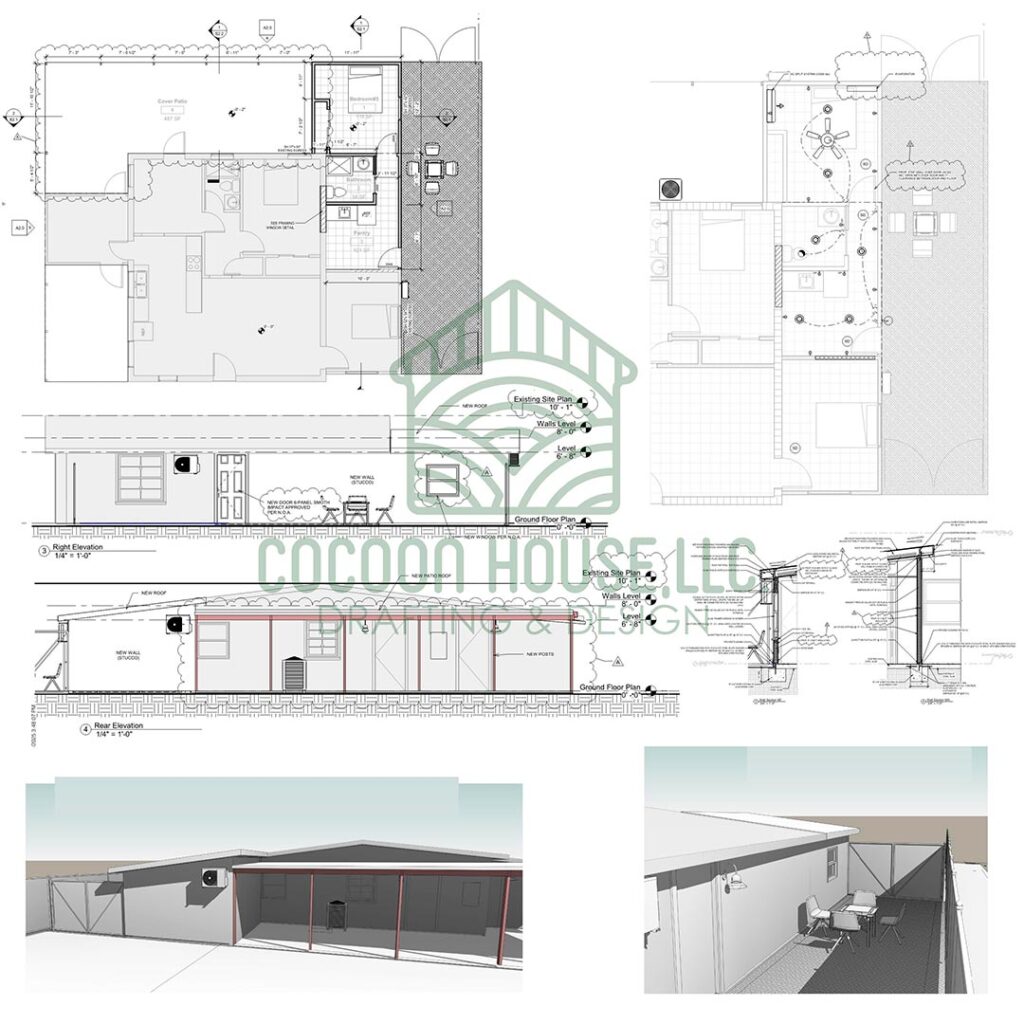
- Development of updated architectural drawings, including floor plans, elevations, and sections.
- Integration of code-compliant solutions for the damaged areas, including spatial modifications if necessary.
3. Structural Drafting and Roof Repair Design
- Preparation of detailed structural drawings focused on the evaluation and reconstruction of the roof system.
- Coordination with a licensed structural engineer (if required) to define repair or replacement details.
- Design of reinforcements to ensure the structural integrity of the repaired roof.
4. Permit-Ready Drawings
- Preparation of a complete set of architectural and structural plans suitable for submission to the local permitting authority.
Residential Project
- 7051 Jarvis Rd, Sarasota, FL 34241
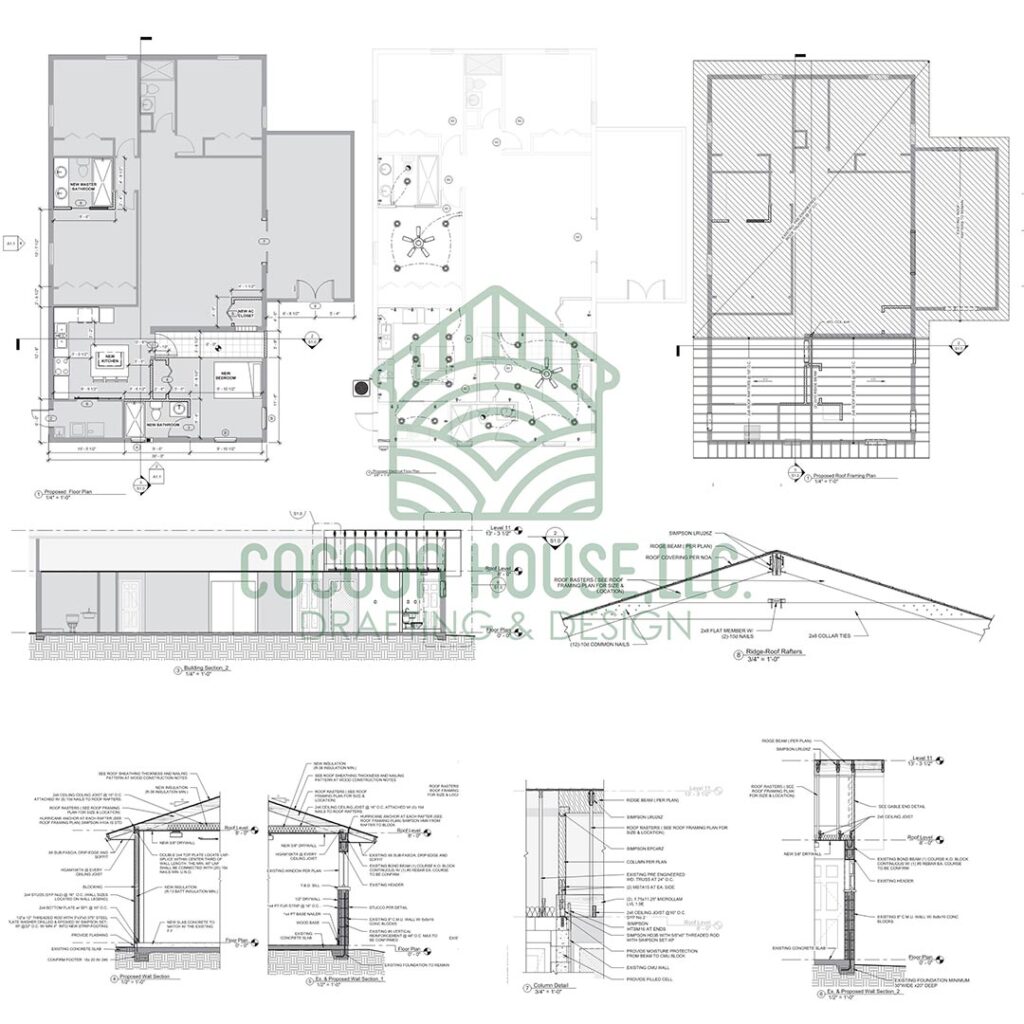
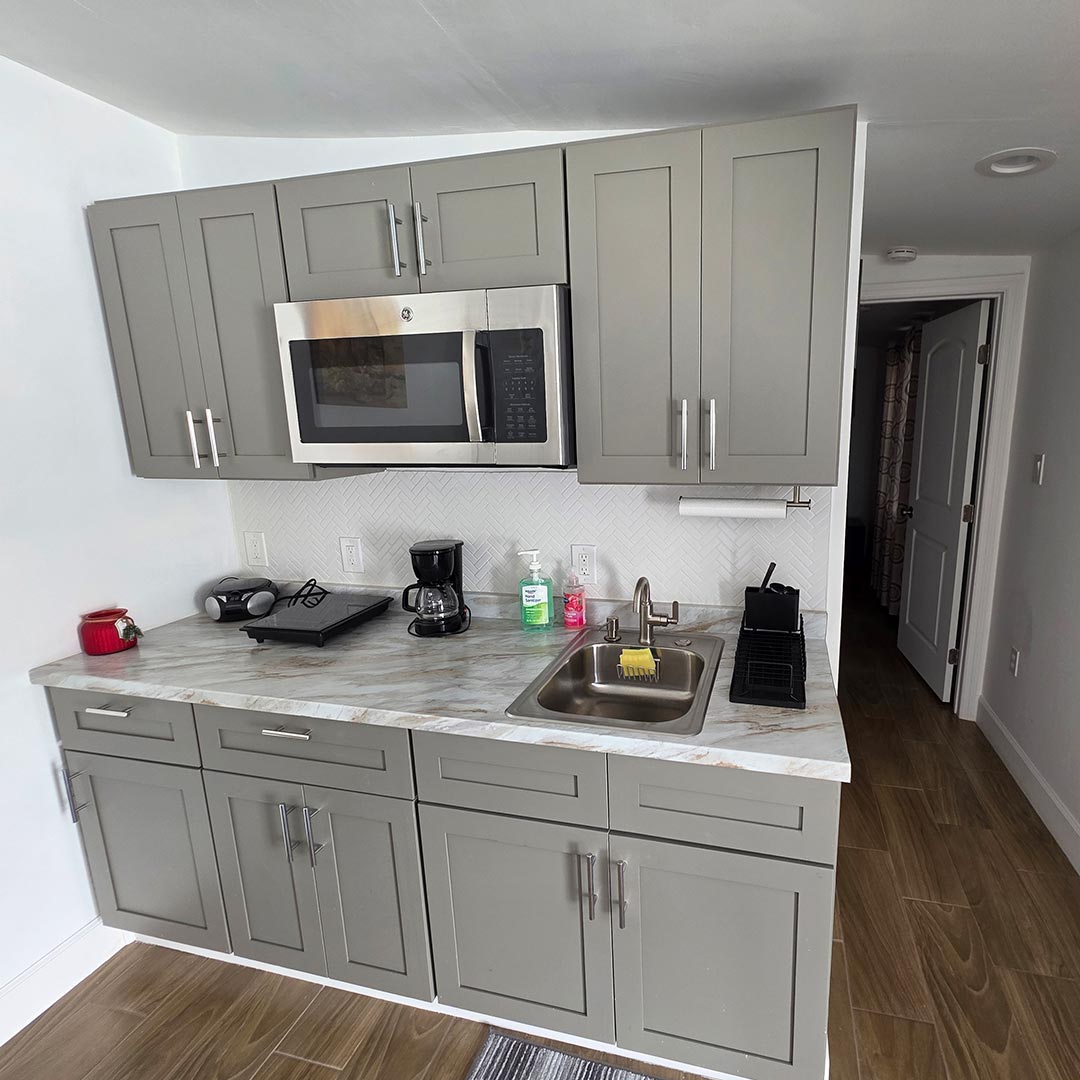
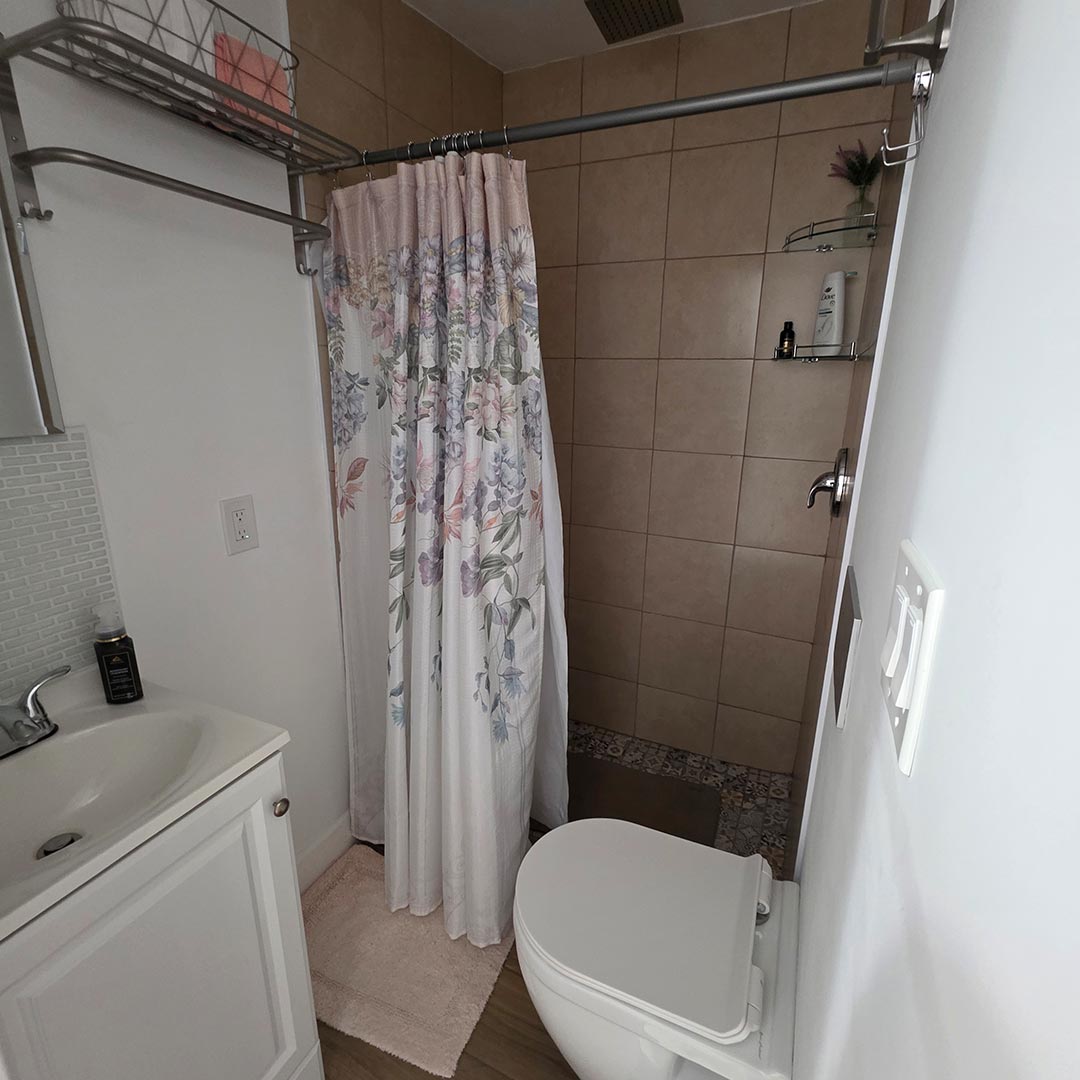
We developed architectural and structural plans for the interior remodel of the kitchen, the addition of a new bedroom with bathroom in the garage area, and the redesign of the conventional wood roof, seamlessly integrated with the existing structure. The new kitchen and laundry layout stood out for its functionality and design.
- Demolition of a non-structural interior wall to allow for kitchen expansion.
- Expansion of the existing bathroom.
- Construction of a new utility closet and an additional bathroom.
- Demolition of the existing roof in the south area and construction of a new gable roof to match the main structure.
- Construction of a new carport on the east side of the house.

Interior Renovation and Addition
- 2419 Randa Blvd, Sarasota, FL 34235
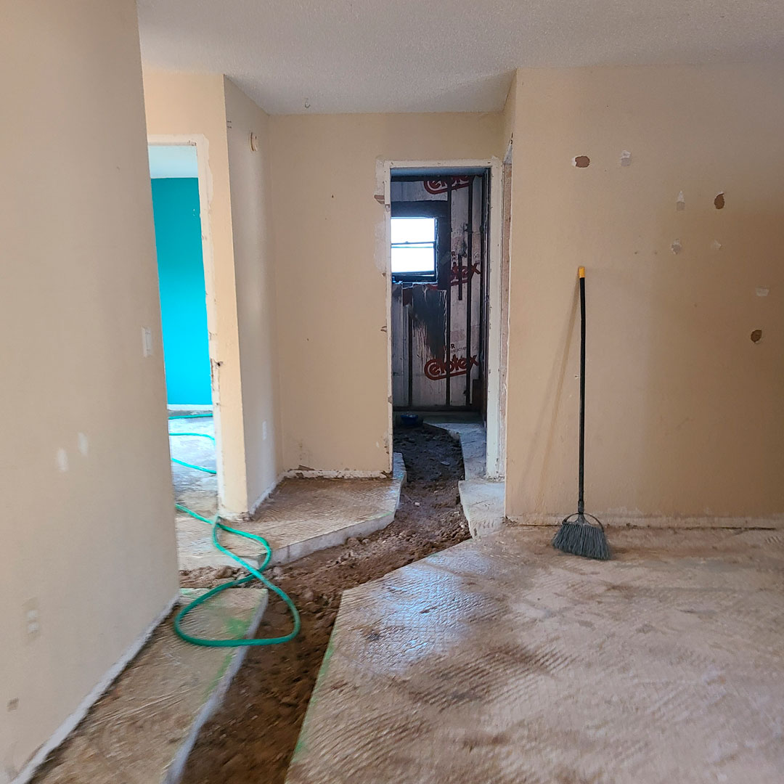
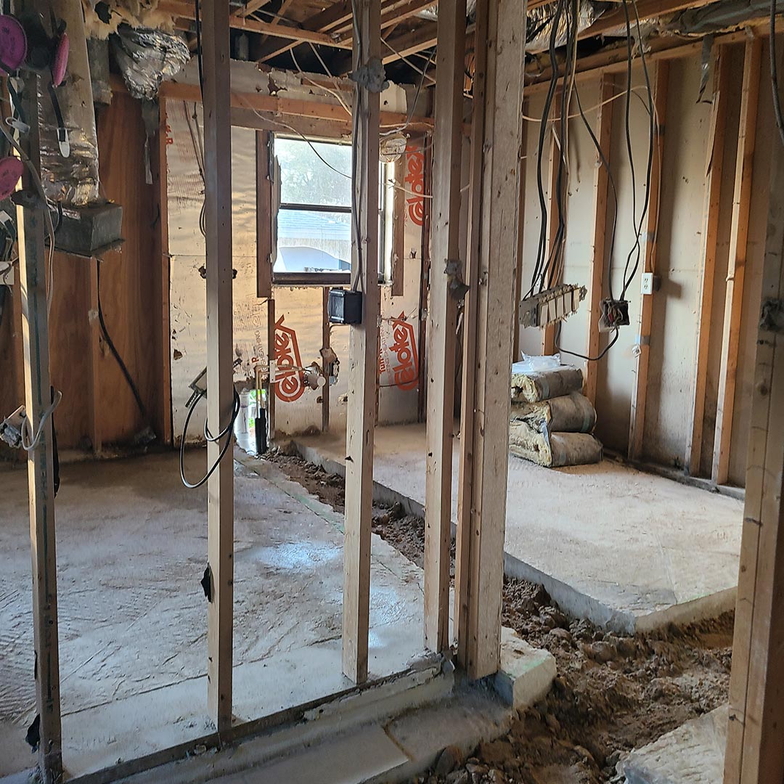
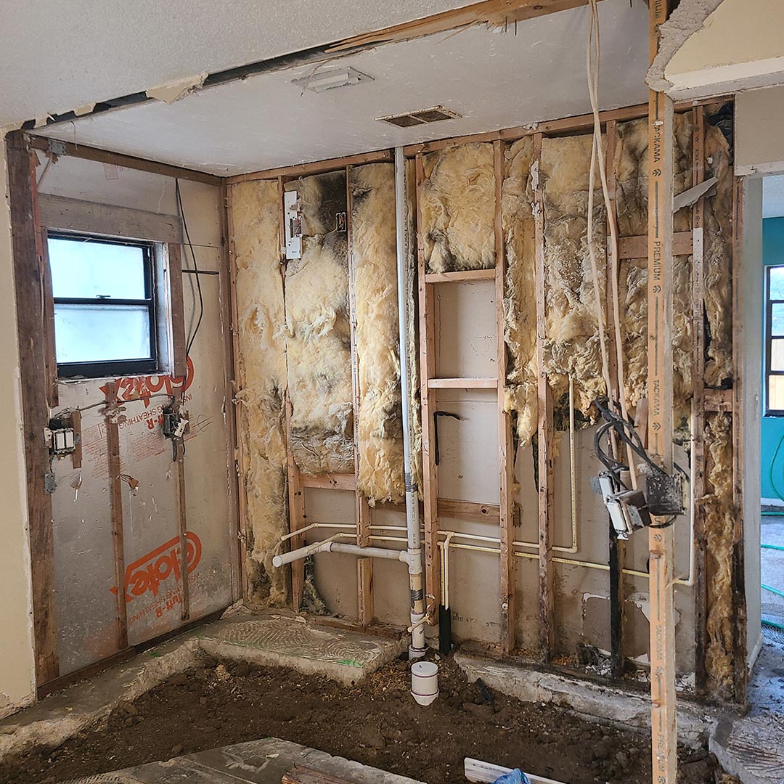
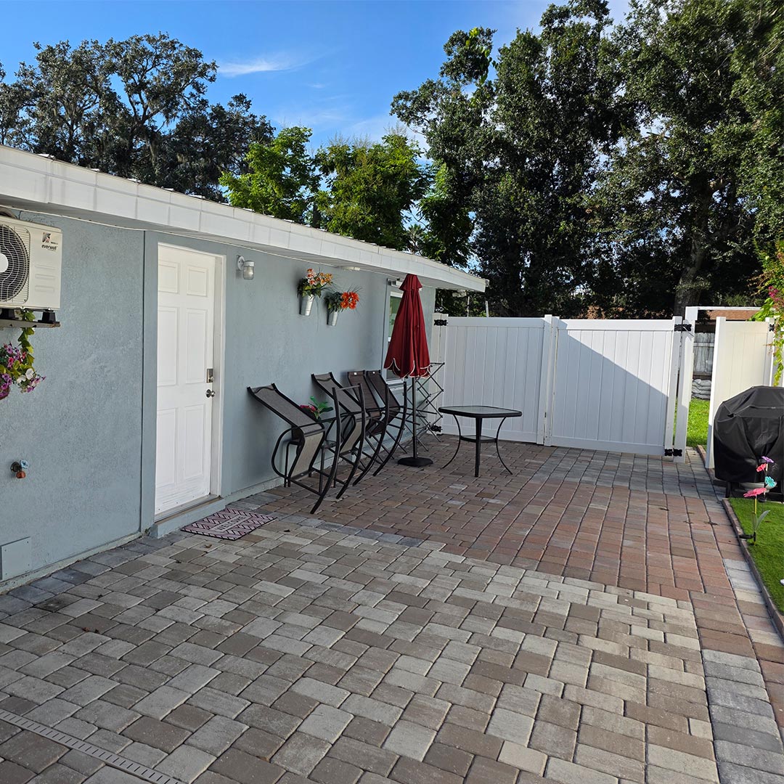
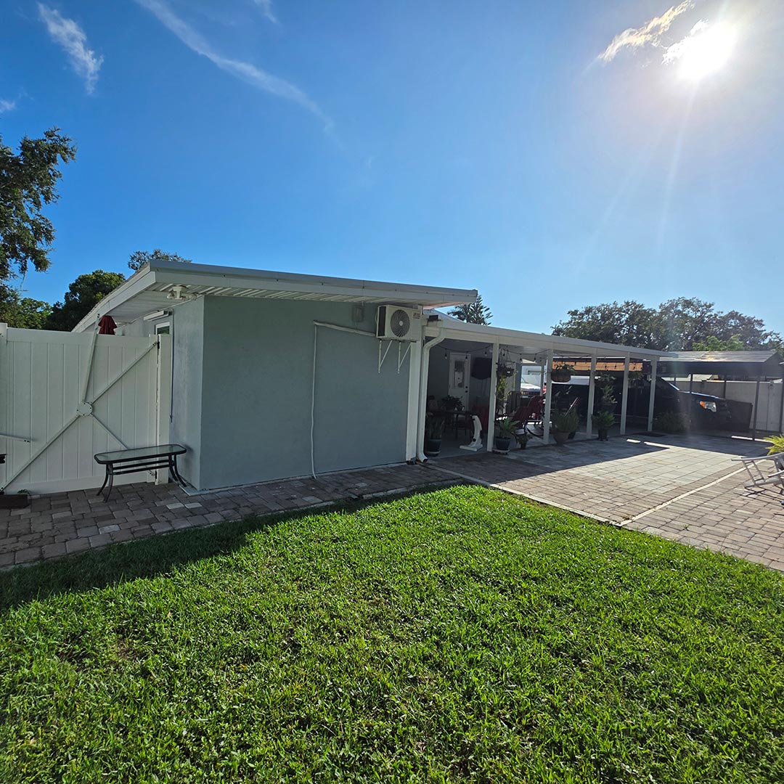
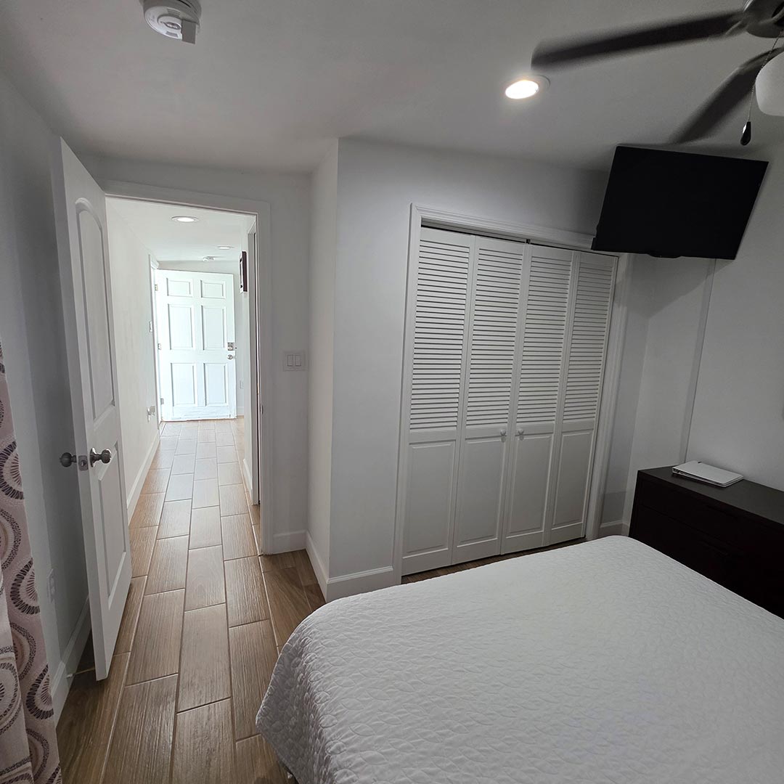
We provided architectural and structural drafting services for a residential renovation that included the conversion of the existing garage into a new bedroom with exterior access, the transformation of the laundry area into a combined bathroom and laundry room, and the construction of a rear covered deck with a conventional wood roof. The result was a more functional layout and a seamless connection between indoor and outdoor spaces.
Residential Project
- 3743 Nogales Dr, Sarasota, FL 34235
Our team developed architectural and structural plans for:
- A rear aluminum terrace with columns, beams anchored in concrete, and a composite panel roof.
- An addition on the northeast side of the house, including new interior spaces (dining room, hall, bathroom, and bedroom) with wood-and-stucco walls and a conventional wood roof.
Ready to Start Your Project?
Tell us your idea. We design with purpose, focusing on you and every detail that will turn your house into a true home.