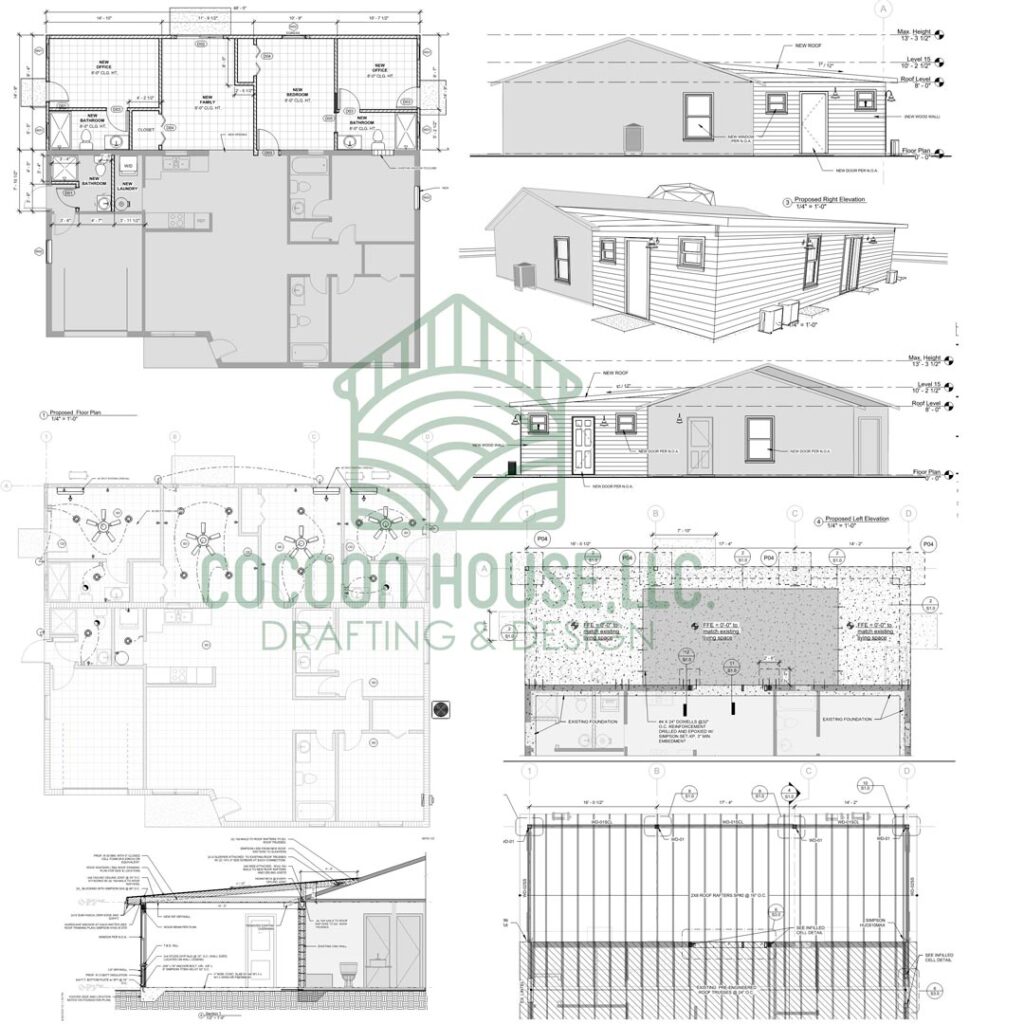
Residential Design and Plans Ready for Construction Permit
At Cocoon House, LLC, we specialize in designing and drafting complete residential plans in full compliance with the Florida Building Code. We provide comprehensive solutions — from new constructions to remodels and additions — delivering plans ready to apply for your construction permit.
01
Interior Remodeling
We transform existing spaces into functional, modern, and personalized environments.
From kitchen and bathroom redesigns to the optimization of open spaces, we provide detailed plans that reflect your ideas and meet all construction requirements.
02
Residential Additions
We design expansions that integrate seamlessly with the original structure of your home.
Whether it’s a new bedroom, a family room, or a second floor, our designs ensure functionality, aesthetics, and full code compliance.
03
As-Built Plans / Surveys
We provide accurate and detailed “As-Built” plans of existing structures.
Ideal for remodels, sales, or permits. We use advanced digital tools to faithfully capture the real conditions of the property.
04
New Home Design
We develop the complete design of your home from the ground up, based on your needs, lifestyle, and budget.
We create architectural and structural plans ready for construction, optimizing space usage and applying BIM technology with Revit.
05
Commercial Construction
We design efficient solutions for commercial spaces such as offices, shops, restaurants, or warehouses.
Our focus is on business functionality, local code compliance, and creating an attractive, professional image.
Our Process
At Cocoon House, LLC, we work with a clear and structured approach to ensure your project moves forward without surprises — with quality, communication, and full code compliance. Here’s how we do it:
Initial Consultation
We understand your ideas and requirements.
Design Development
Creation of 3D models using BIM technology.
Interdisciplinary Coordination
Integration of structural, architectural, mechanical, and plumbing models.
Final Delivery
Plans ready for construction permit application.
Our Technology:
CAD, BIM, and Cloud Collaboration (ACC)
At Cocoon House, we use leading tools such as Autodesk Revit, AutoCAD, and BIM 360 to ensure precision and efficiency.
Our workflow methodology with Autodesk Construction Cloud allows us to coordinate disciplines in real time, reducing errors and speeding up reviews.
We develop models up to a Level of Detail (LOD) 300, ensuring a high degree of accuracy for technical documentation and on-site execution.
Ready to Start Your Project?
Contact us today for a personalized consultation and let us help you turn your ideas into ready-to-build plans.